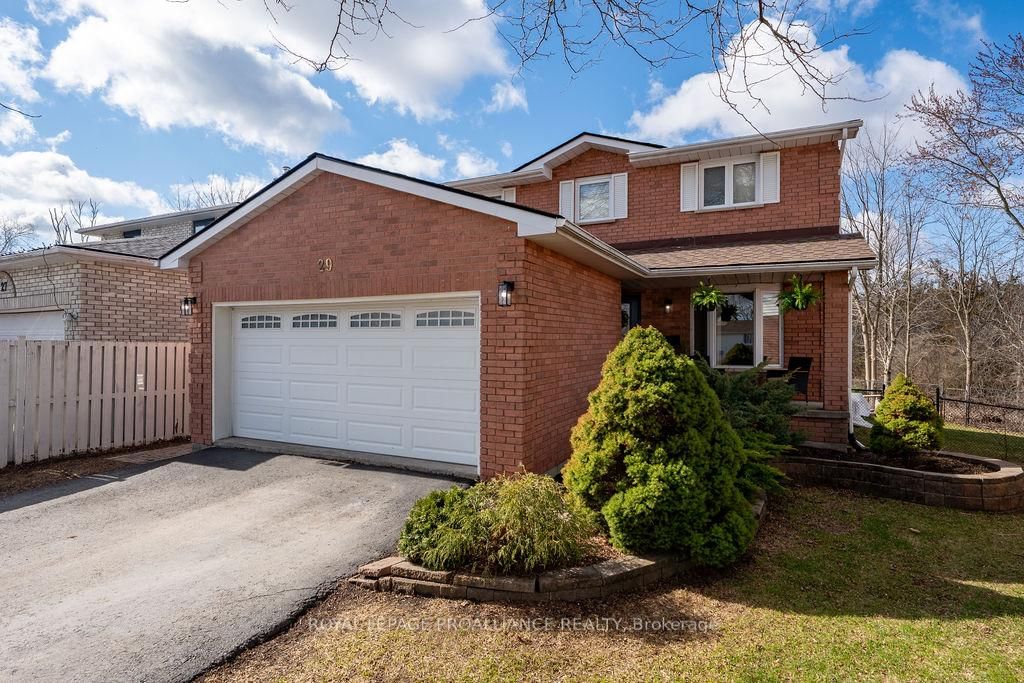
<-- style PDP --> 36 Parkdale Drive, Belleville - Detached for sale for $699,000
  • new
  • for sale

36 Parkdale Drive

Belleville, Ontario, K8P 2P4 - Belleville Ward

$699,000

  • Neighbourhood

    Belleville Ward

  • Major Intersection

    Parkdale Dr & Lemoine St

  • Listed Since: 2 day(s)

  • Last update: 1 day(s) ago

Overview

  • Property Type

    Detached, 2-Storey

  • Bedrooms

    4 + 2

  • Bathrooms

    10

  • Basement

    Finished

  • Kitchen

    1

  • Total Parking

    6 (2 Attached Garage)

  • Lot Size

    65x154.59 (Feet)

  • Taxes

    $5,622.00 (2025)

  • Type

    Freehold

Property Description

Property description for 36 Parkdale Drive, Belleville

Welcome to this solid 4+2 bedroom, 4 washrooms home that is nestled along a quiet family friendly street and conveniently located in walking distance to schools, parks and shopping inBelleville's west end. This brick home with wood siding offers a bright main floor living room with wood burning fireplace and an adjoining dining room that leads you to a charming pine clad four season sunroom overlooking the fully fenced garden where you can keep the family active and entertain guests with ease in the large back yard and inviting in-ground solar heated 18 x 36 foot pool. The original kitchen offers new appliances and a cozy sitting area or breakfast nook. Upstairs you'll find 4 generous sized bedrooms, a full family bathroom plus a 2 piece ensuite in the primary bedroom. Spacious basement family room with cozy natural gasfire place and a 5th bedroom located off the laundry room. This carefully maintained home also offers a double attached garage with inside entry and a main floor 2 pc bath.It can be a very good investment opportunity as both portions are rented out and tenants are willing to stay.Seller and listing agent does not warrant retrofit status of basement. Buyer and buyer agent to do due diligence, confirm measurements and verify taxes.

Listed by AMMAX REALTY

  • MLS #

    X13050578

  • Sq. Ft

    1500-2000

  • Sq. Ft. Source

    MLS

  • Lot Irregularities

    Y

  • Year Built

    Available Upon Request

  • Pool

    Inground

  • Drive

    Available

  • Garage

    Attached, 2 spaces

  • Total Parking

    6

  • Family Room

    N

  • Den

    N

  • Exterior

    Alum Siding

  • Fireplace

    Y

  • Roof

    Asphalt Shingle

  • Foundation

    Concrete

  • Elevator

    n/a

  • Water View

    n/a

  • Laundry Level

    Lower

  • Heat

    Forced Air

  • A/C

    Central Air, Wall Unit

  • Water

    Municipal

  • Water Supply

    n/a

  • Sewers

    Sewers

  • Central Vac

    N

  • Living

    5.62 x 4.03 ft Ground level

    Fireplace, hardwood floor, Large Window

  • Kitchen

    2.69 x 3.3 ft Ground level

    Double Sink, Tile Floor, Stainless Steel Appl

  • Dining

    3.26 x 3.3 ft Ground level

    hardwood floor, W/O To Sunroom

  • Breakfast

    3.3 x 2.69 ft Ground level

    Tile Floor, Large Window

  • Sunroom

    3.94 x 3.63 ft Ground level

    Large Window, Picture Window, W/O To Deck

  • Primary

    3.42 x 4.52 ft 2nd level

    Broadloom, 2 Pc Ensuite, Double Closet

  • 2nd Br

    2.86 x 3.45 ft 2nd level

    Broadloom, Window, Closet

  • 3rd Br

    4.48 x 3.02 ft 2nd level

    Broadloom, Window, Double Closet

  • 4th Br

    3.07 x 3.02 ft 2nd level

    Broadloom, Window, Closet

  • 5th Br

    8.25 x 3.86 ft Bsmt level

    Gas Fireplace, Broadloom, Large Window

  • Br

    3.88 x 2.62 ft Bsmt level

    Broadloom, Window

  • Laundry

    5.18 x 3.32 ft Bsmt level

    Dropped Ceiling, Laundry Sink

  • Cold/Cant

    3.93 x 1.26 ft Bsmt level

  • MLS #

    X13050578

  • Sq. Ft

    1500-2000

  • Sq. Ft. Source

    MLS

  • Lot Irregularities

    Y

  • Year Built

    Available Upon Request

  • Pool

    Inground

  • Drive

    Available

  • Garage

    Attached, 2 spaces

  • Total Parking

    6

  • Family Room

    N

  • Den

    N

  • Exterior

    Alum Siding

  • Fireplace

    Y

  • Roof

    Asphalt Shingle

  • Foundation

    Concrete

  • Elevator

    n/a

  • Water View

    n/a

  • Laundry Level

    Lower

  • Heat

    Forced Air

  • A/C

    Central Air, Wall Unit

  • Water

    Municipal

  • Water Supply

    n/a

  • Sewers

    Sewers

  • Central Vac

    N

  • Living

    5.62 x 4.03 ft Ground level

    Fireplace, hardwood floor, Large Window

  • Kitchen

    2.69 x 3.3 ft Ground level

    Double Sink, Tile Floor, Stainless Steel Appl

  • Dining

    3.26 x 3.3 ft Ground level

    hardwood floor, W/O To Sunroom

  • Breakfast

    3.3 x 2.69 ft Ground level

    Tile Floor, Large Window

  • Sunroom

    3.94 x 3.63 ft Ground level

    Large Window, Picture Window, W/O To Deck

  • Primary

    3.42 x 4.52 ft 2nd level

    Broadloom, 2 Pc Ensuite, Double Closet

  • 2nd Br

    2.86 x 3.45 ft 2nd level

    Broadloom, Window, Closet

  • 3rd Br

    4.48 x 3.02 ft 2nd level

    Broadloom, Window, Double Closet

  • 4th Br

    3.07 x 3.02 ft 2nd level

    Broadloom, Window, Closet

  • 5th Br

    8.25 x 3.86 ft Bsmt level

    Gas Fireplace, Broadloom, Large Window

  • Br

    3.88 x 2.62 ft Bsmt level

    Broadloom, Window

  • Laundry

    5.18 x 3.32 ft Bsmt level

    Dropped Ceiling, Laundry Sink

  • Cold/Cant

    3.93 x 1.26 ft Bsmt level

Thinking of Selling?

Find Out Your Home’s Value in Today’s Market!

No Email or Signup is required to view your home estimate.

estimate your home value

Contact Manoj Kukreja

Sales Representative,
Century 21 People’s Choice Realty Inc.,
Brokerage
(647) 576 - 2100

Manoj profile avatar

Property History

Property history for 36 Parkdale Drive, Belleville

This property has been sold 1 time before. Create your free account to explore sold prices, detailed property history, and more insider data.

Sign In / Register

Inventory Graph

10 9 8 7 6 5 4 3 2 1 0 8 Months of inventory SELLER'S Market BALANCED Market BUYER'S Market

Mortgage Calculator

This data is for informational purposes only.

Mortgage Payment per month

Principal Amount

Interest

Total Payable

Amortization

Amortization

Closing Cost Calculator

This data is for informational purposes only.

Closing Cost Total for this property

Total Cash flow for purchasing this property

Down Payment(%)*
Additional information

Provincial Land Transfer Tax

Ontario Land Transfer Tax Rebate

Toronto Land Transfer Tax

Toronto Land Transfer Tax Rebate

PST on CMHC Insurance Premium

Lawyer Fees

$2,825

Government Registration Fee's

$164

Title Insurance

Closing Cost Total

Total Cash flow for purchasing this property

Provincial Land Transfer Tax

Ontario Land Transfer Tax Rebate

Toronto Land Transfer Tax

Toronto Land Transfer Tax Rebate

PST on CMHC Insurance Premium

Lawyer Fees

$2,825

Government Registarion Fee's

$164

Title Insurance

Down Payment(%)*

* A down payment of less than 20% is permitted only for first-time home buyers purchasing their principal residence. The minimum down payment required is 5% for the portion of the purchase price up to $500,000, and 10% for the portion between $500,000 and $1,500,000. For properties priced over $1,500,000, a minimum down payment of 20% is required.

Thinking of Selling?

Find Out Your Home’s Value in Today’s Market!

No Email or Signup is required to view your home estimate.

estimate your home value

Contact Manoj Kukreja

Sales Representative, Century 21 People’s Choice Realty Inc., Brokerage
(647) 576 - 2100

Manoj profile avatar

Recent Sold Listings in Belleville Ward, Belleville

Popular Cities